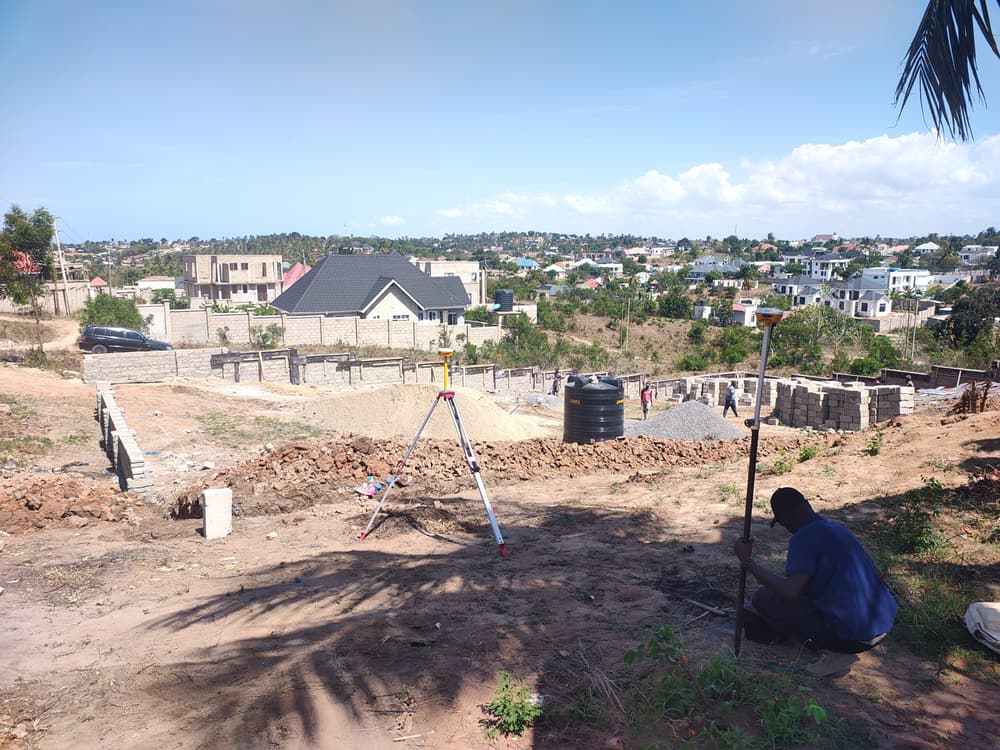
Topographical survey
Capturing levels and boundaries with survey-grade GNSS, so design and earthworks start from accurate ground data.

Design & build · Dar es Salaam
Architecture, engineering, BIM and construction under one roof, from the first site survey to the final handover, across Tanzania.
Who we are
Natart Construction is the design-and-build branch of Natart Company Limited, based in Dar es Salaam. Our architects, civil and structural engineers, quantity surveyors and skilled site teams work as one, so every client deals with a single accountable partner. That means designs that are buildable, budgets that hold, and buildings that last.
Design to construction
Topographic surveys, plot boundaries, high and low points, cut-and-fill studies and sun-path analysis before a single line is drawn.
Concept options, floor plans, elevations and photo-real 3D renders, so you see your home or building before it is built.
Foundations, frames, roof trusses, retaining walls, drainage and bridges, designed to local conditions and standards.
Revit models that produce bills of quantities, schedules of materials and estimates you can trust: timber in pieces, cement in bags.
New homes, apartments, public facilities and renovations, with skilled site teams, quality materials and daily supervision.
Work programmes, procurement, fund requests, budget-variance tracking and clear reporting to the client at every stage.
Needs, budget, survey
Options, 3D, engineering
BOQ, approvals
Supervised, on programme
Inspection, documents
Featured project · 2025–2026 · Private residence, Dar es Salaam
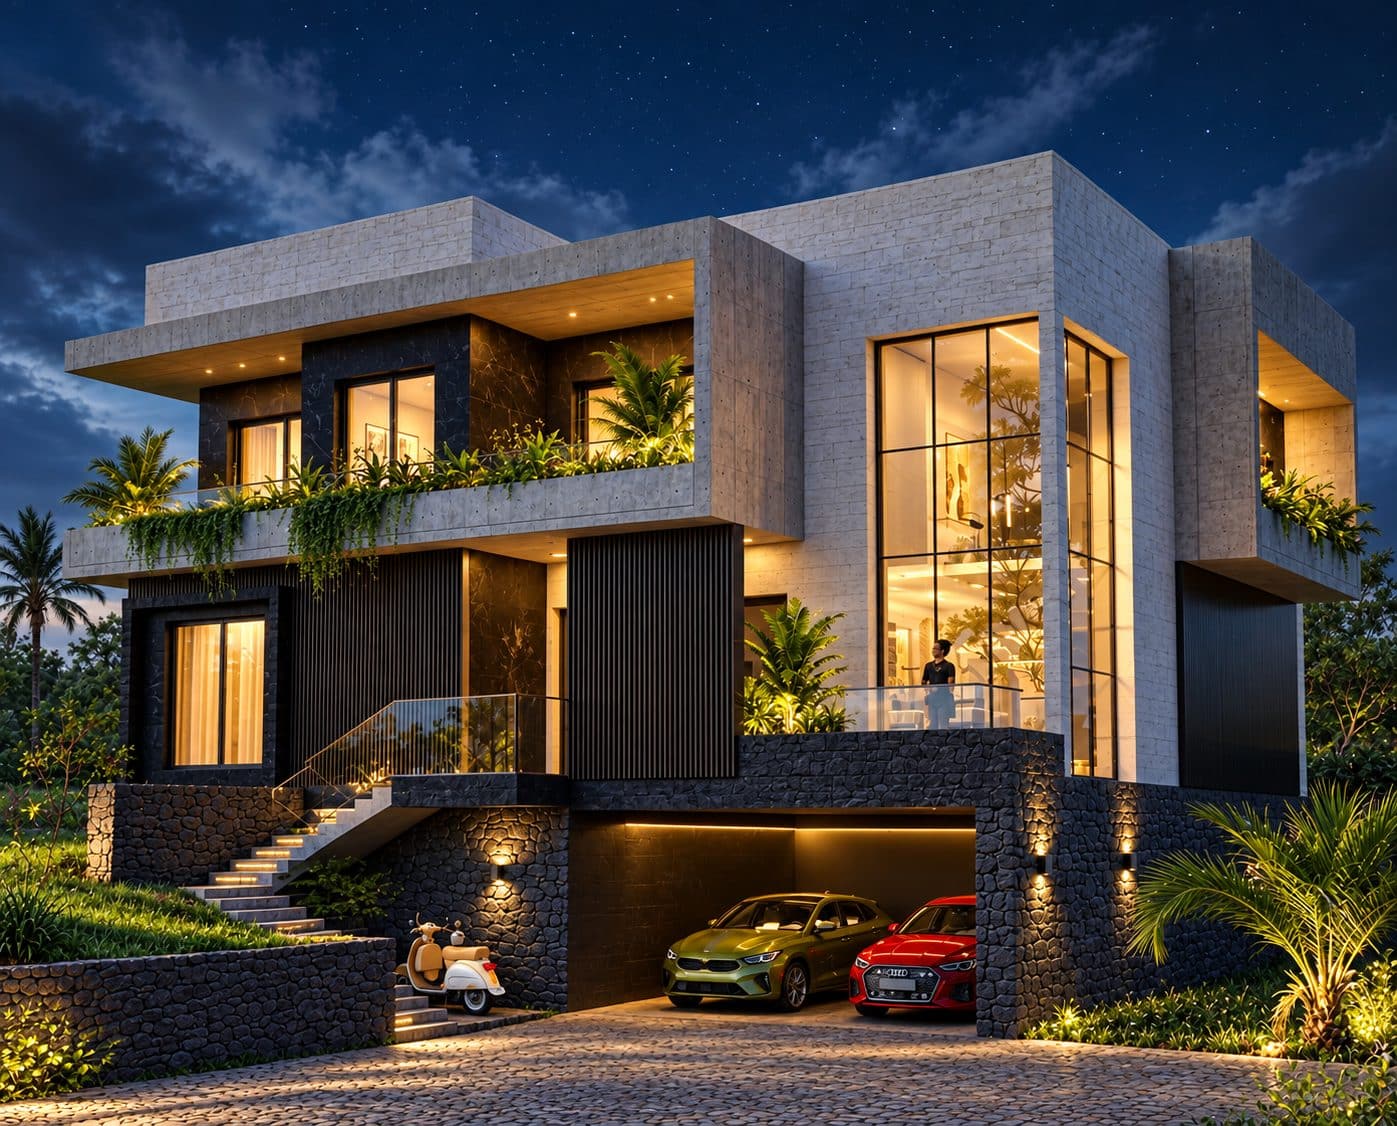
A modern two-storey home with a full basement on a sloping plot. Natart designed it, priced it, secured approvals and is building it. The house on site today follows the 3D design line for line.
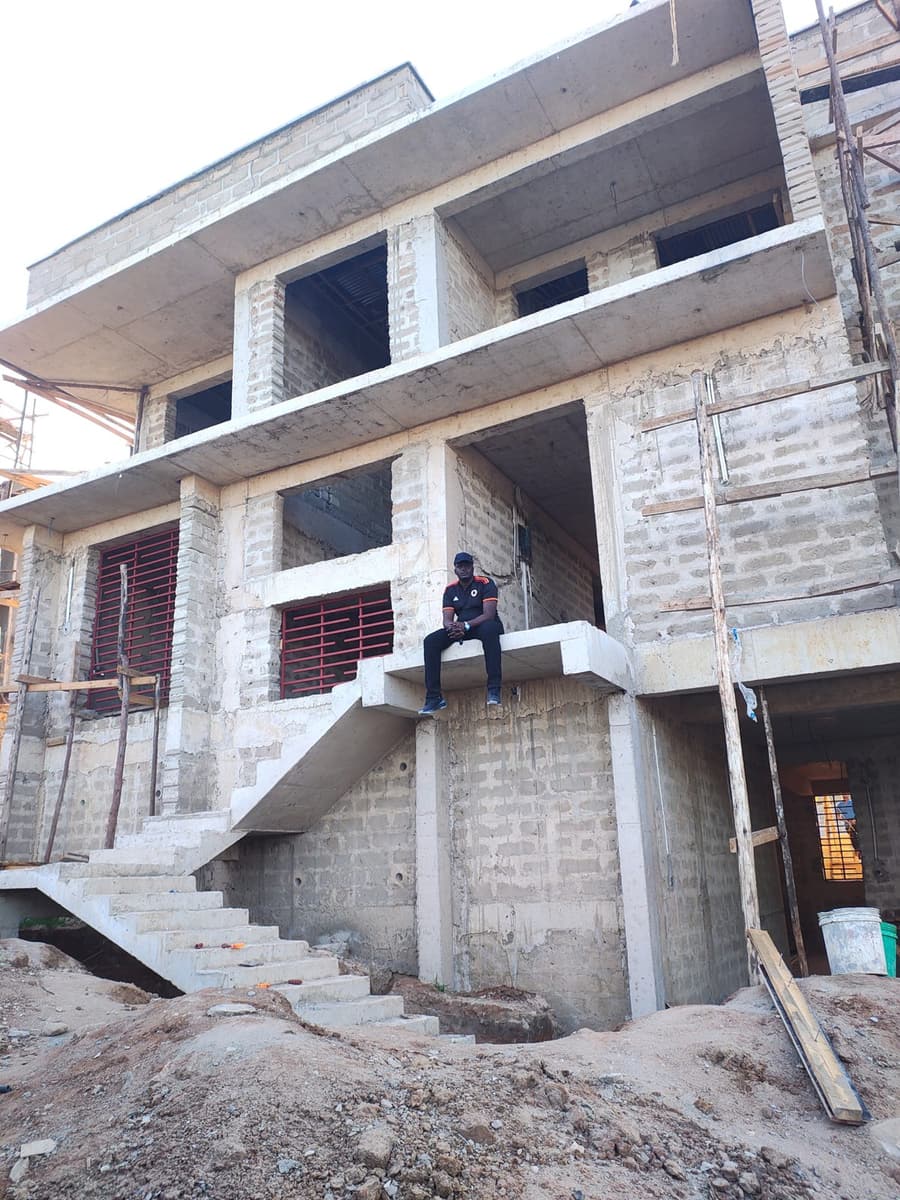
The build · Bare plot to finished structure
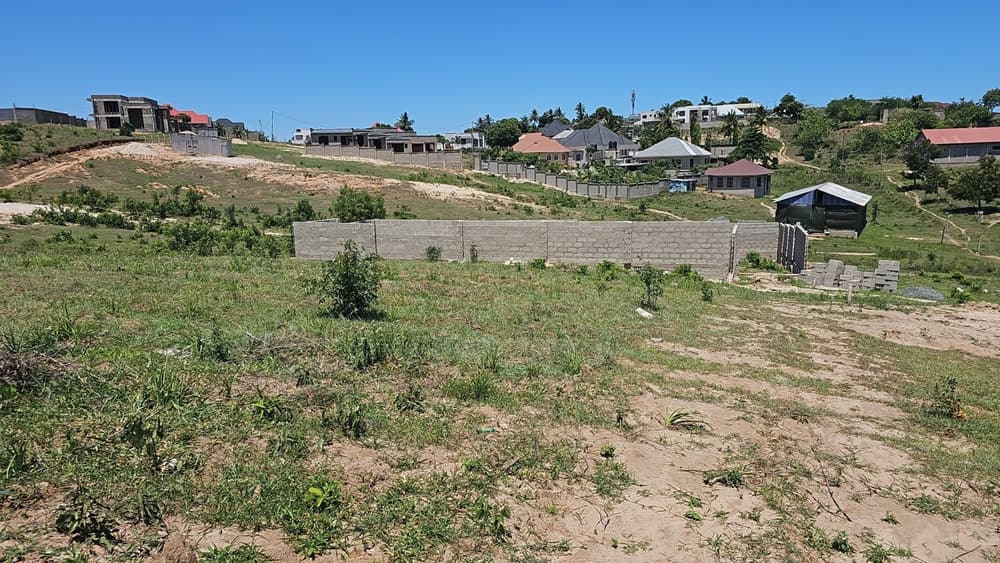
Nov 2025
The plot, before we started
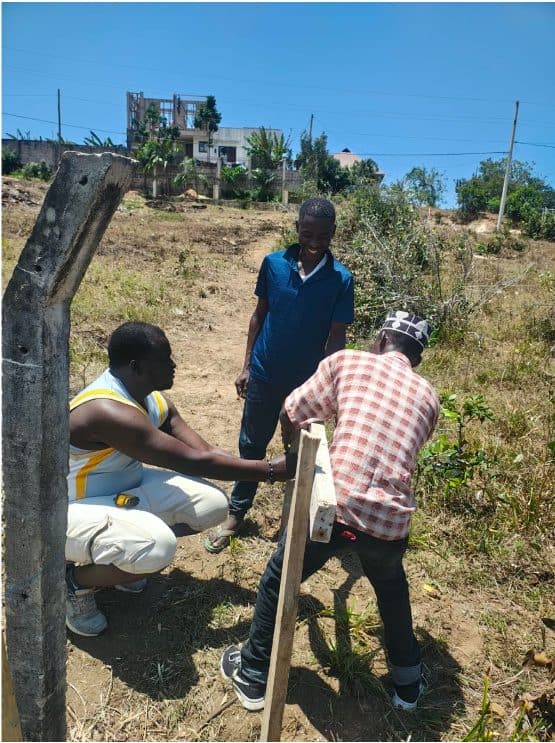
Jan 2026
Setting out the building lines
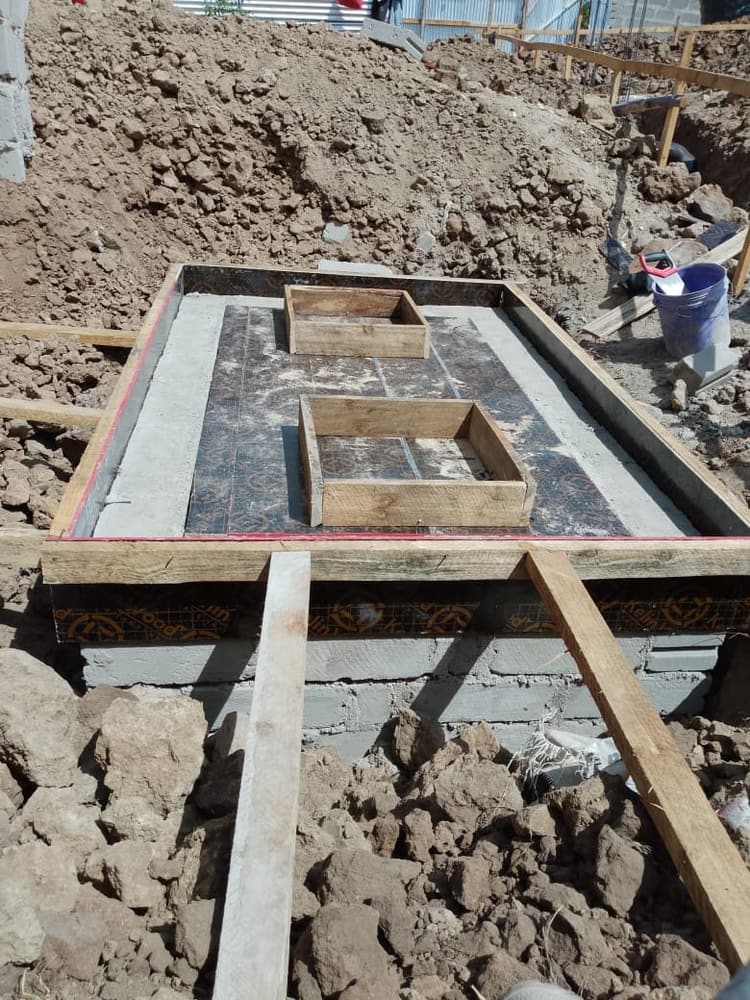
Jan 2026
Footing formwork
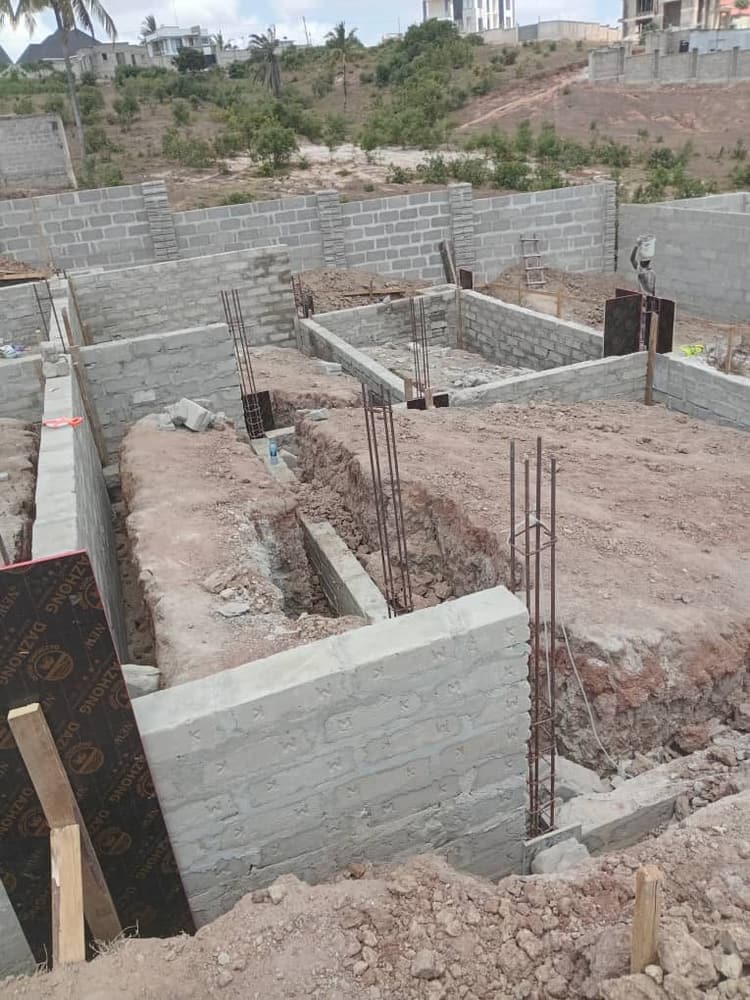
Feb 2026
Foundation & basement walls
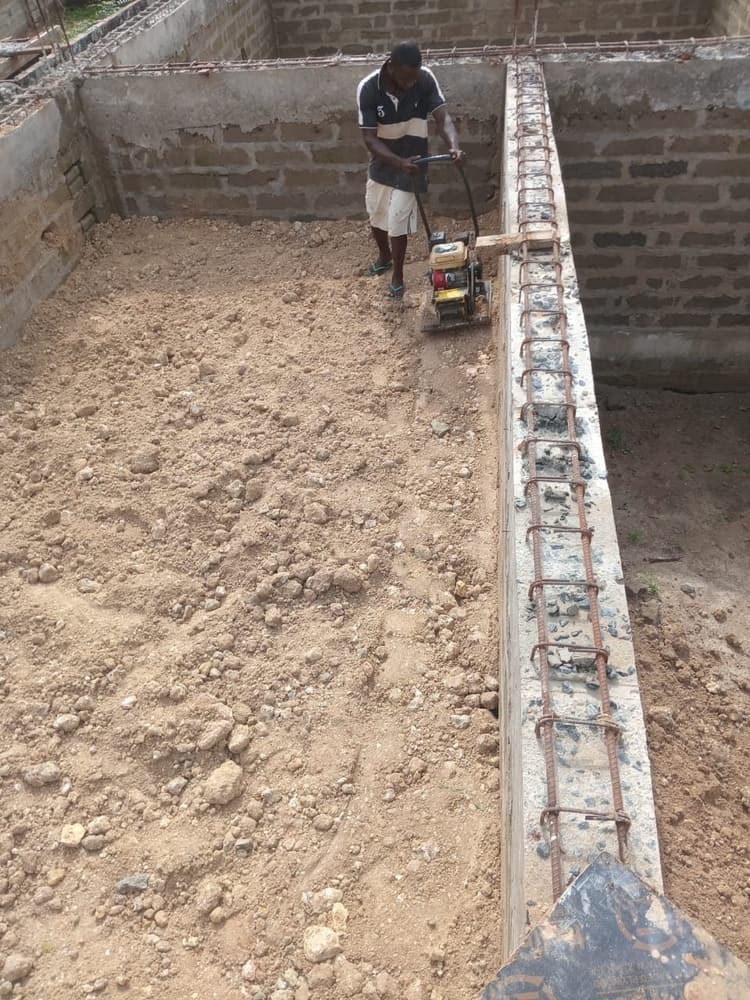
Mar 2026
Backfill & machine compaction
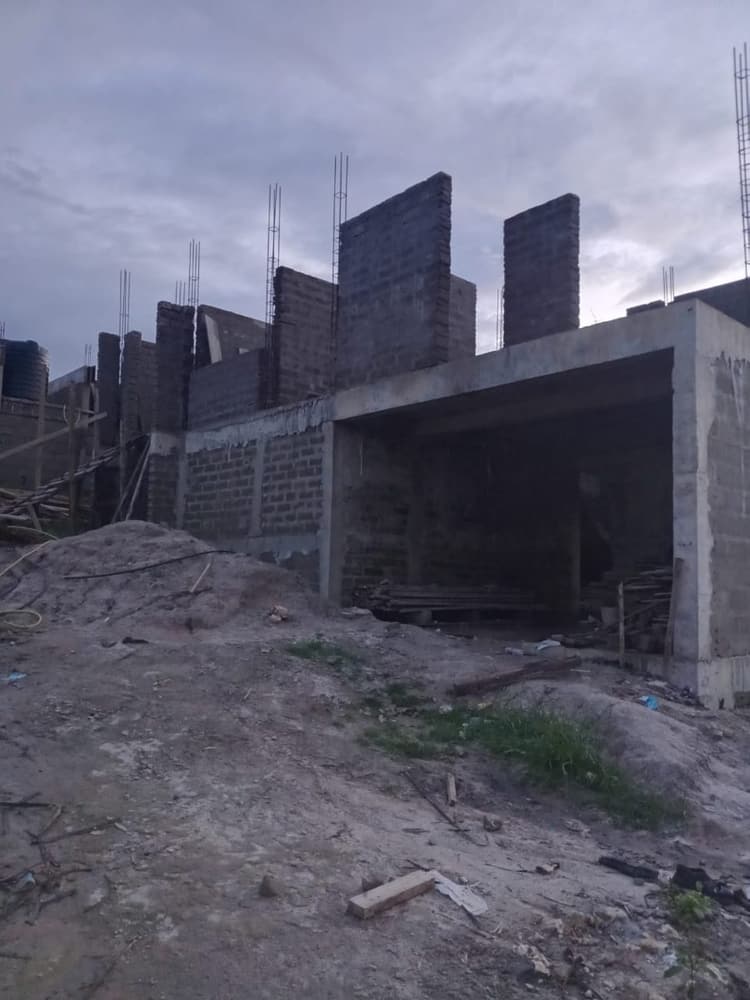
Apr 2026
Ground-floor frame & walls
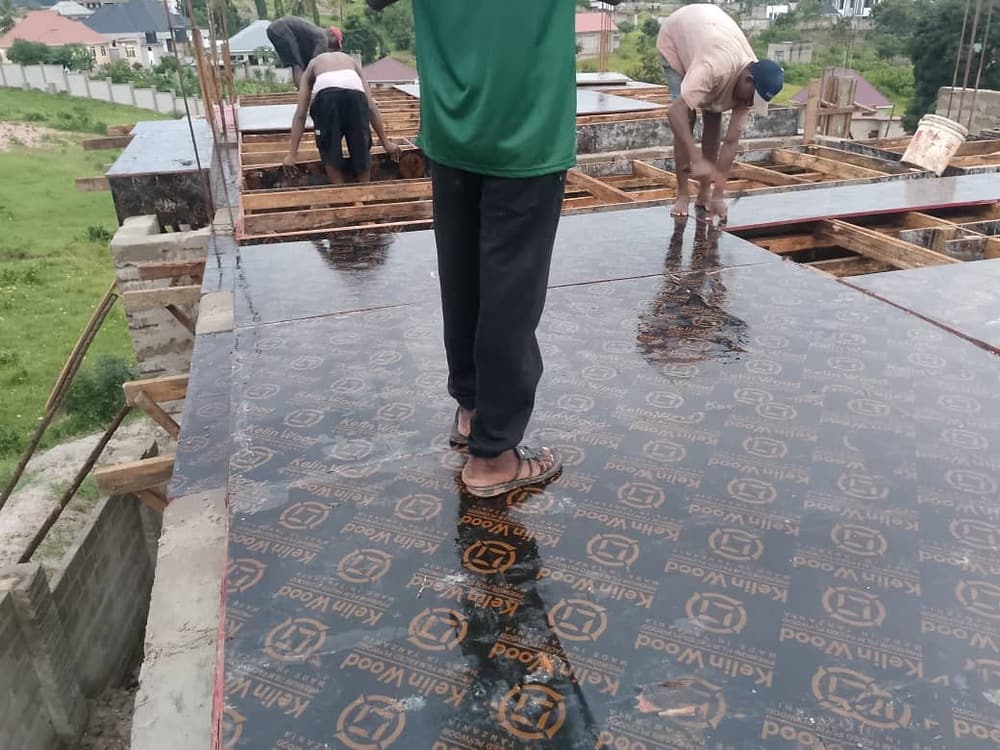
May 2026
Slab decking ready to cast
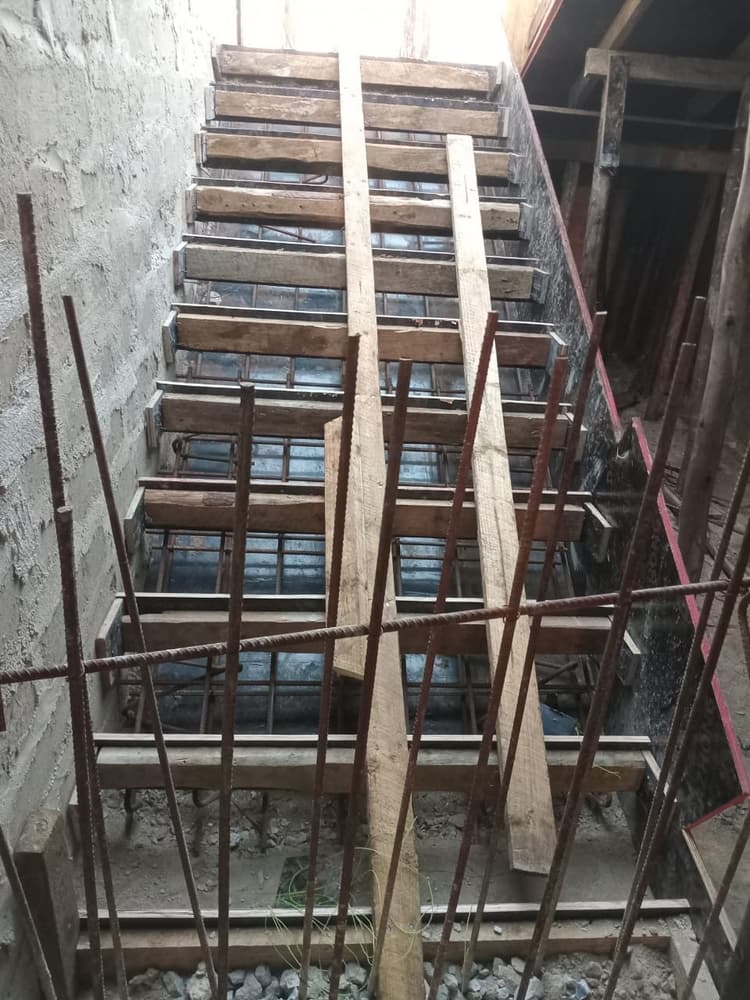
May 2026
Staircase reinforcement
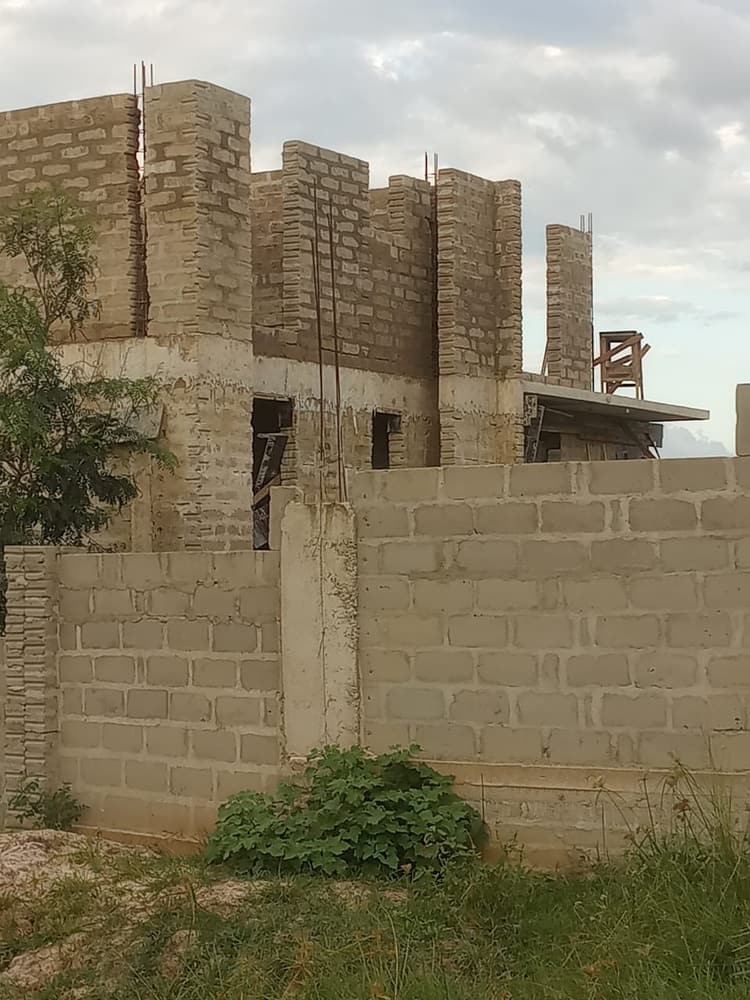
Jun 2026
Upper floors going up
Materials, labour and spend sent to the client every evening.
Itemised material orders so every shilling is visible.
Stair, level and drainage changes modelled before they're built.
Current works · October 2026
Our teams are surveying, setting out and building on new residential plots across Dar es Salaam, including steep and difficult sites other contractors avoid.
Capturing levels and boundaries with survey-grade GNSS, so design and earthworks start from accurate ground data.
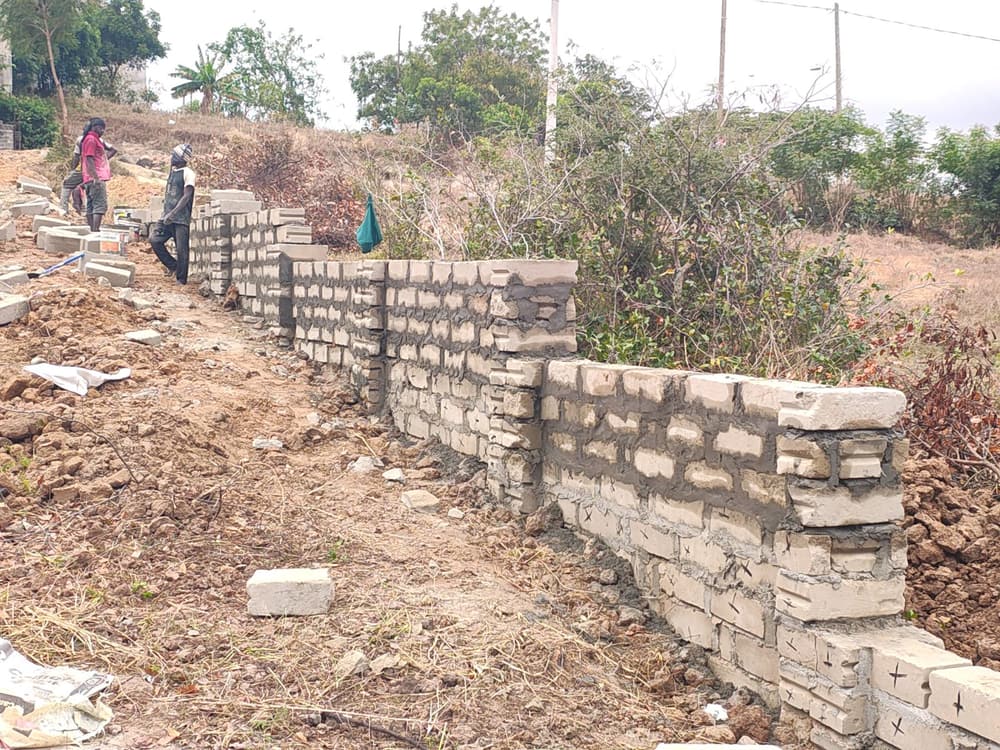
Boundary wall stepped down the slope so every course stays level, with no costly cut-and-fill along the line.
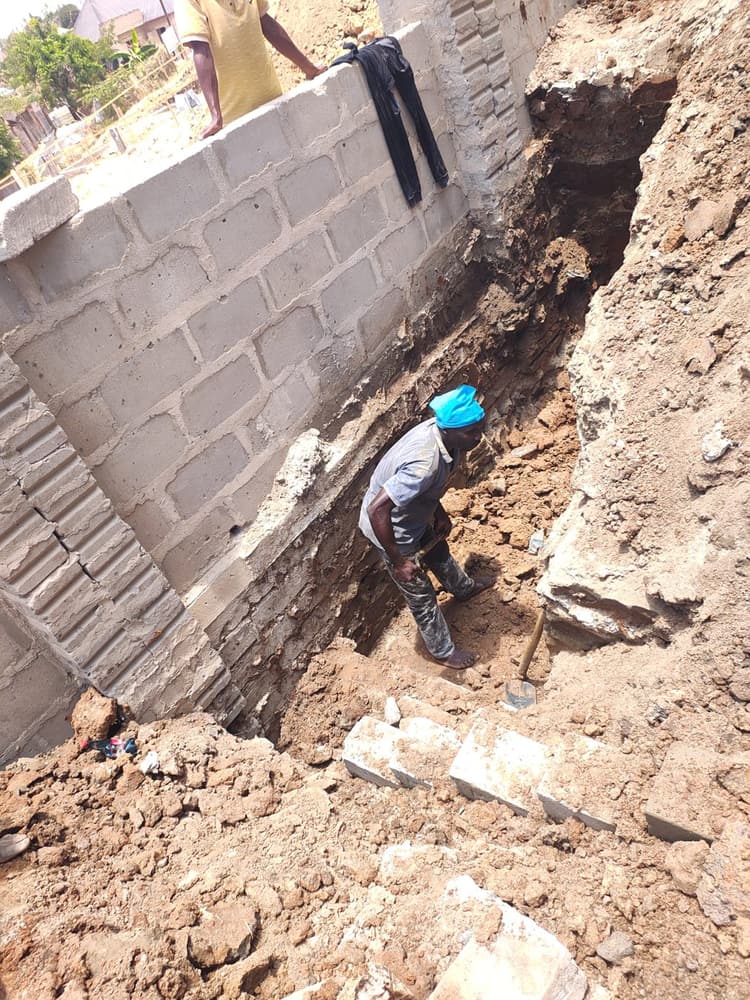
Deepening an existing wall foundation in short, controlled sections so the structure stays stable as the ground is lowered.
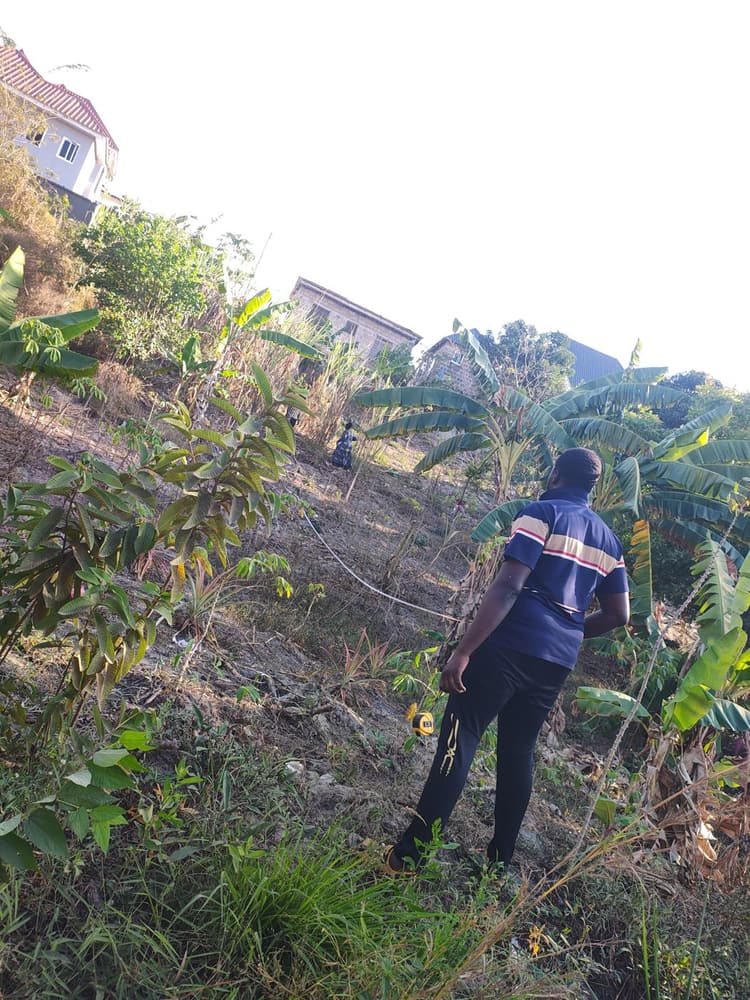
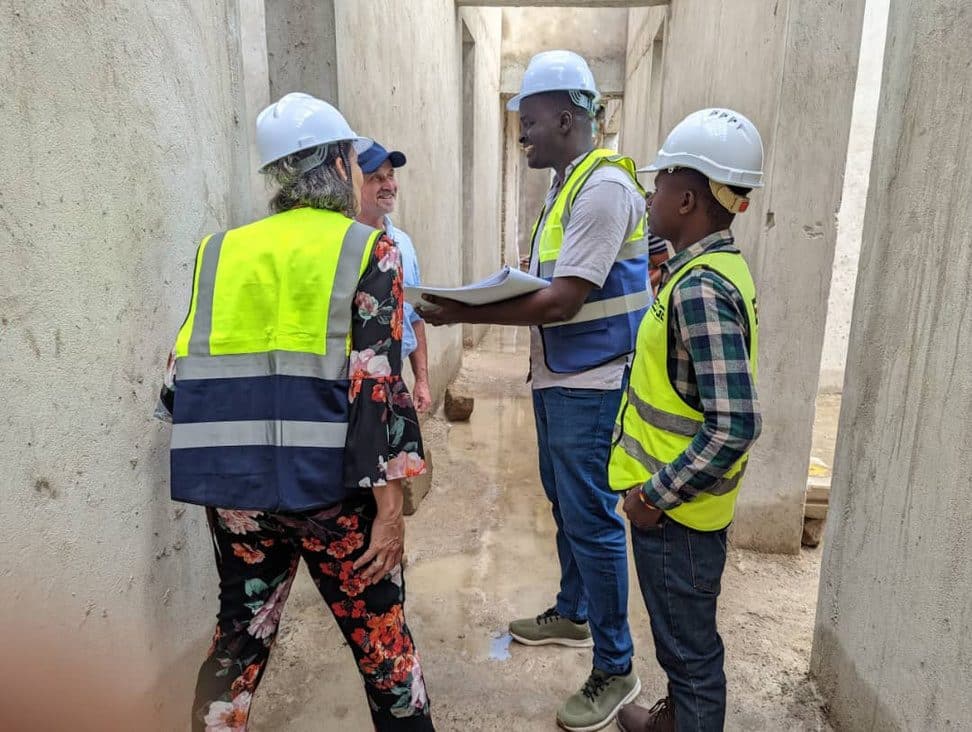
Walking a steep plot with the client to read levels, drainage and access before design begins.
Design & BIM studio · See it before you build it
We model every project in Revit, automate repetitive work with Dynamo, and render interiors and exteriors in Blender and Lumion. The same model produces the drawings, the bill of quantities and the materials schedule, so what you approve is exactly what gets priced and built.
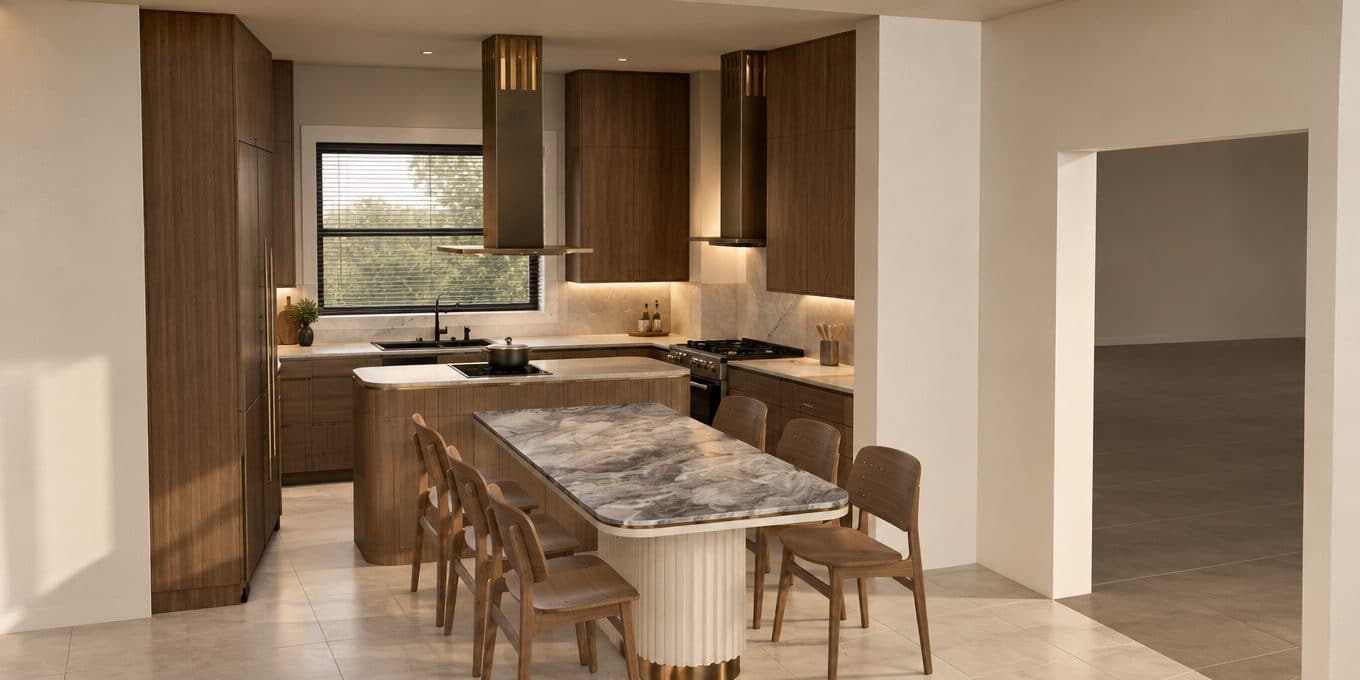
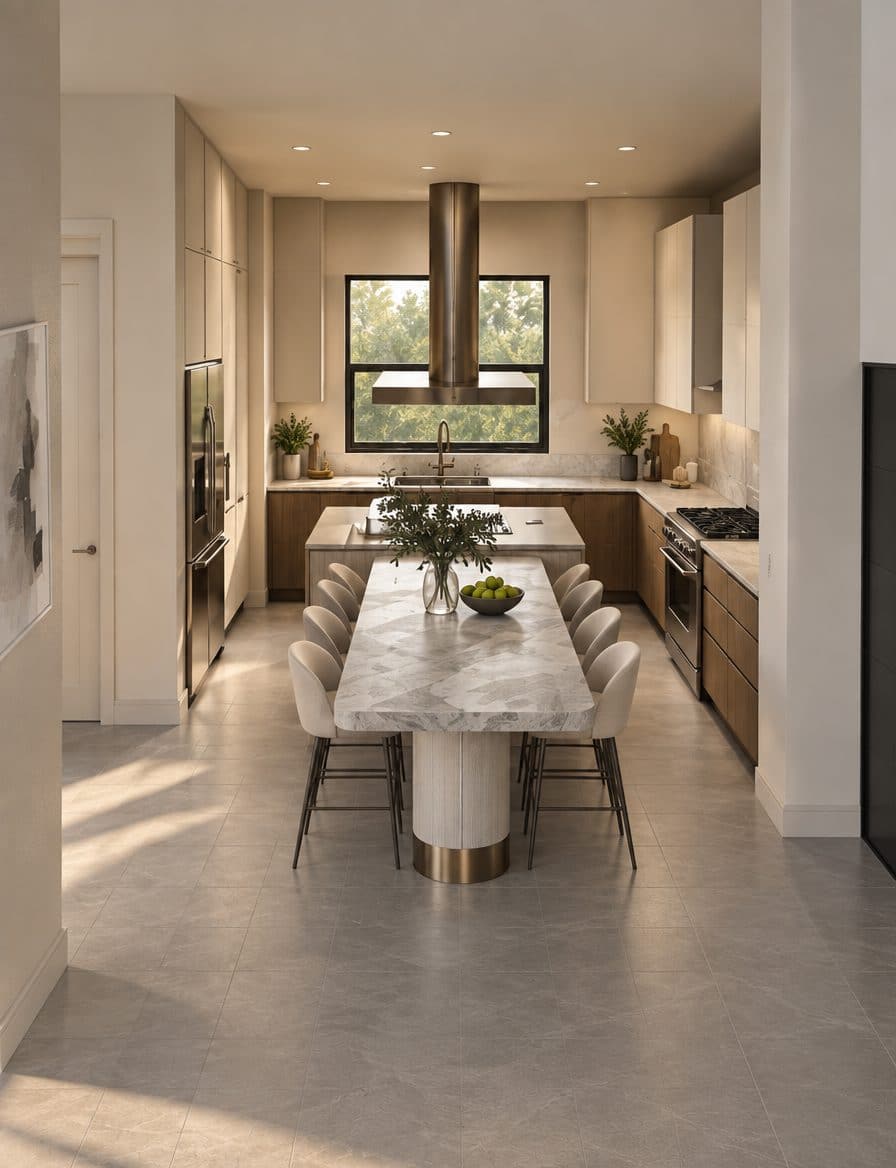
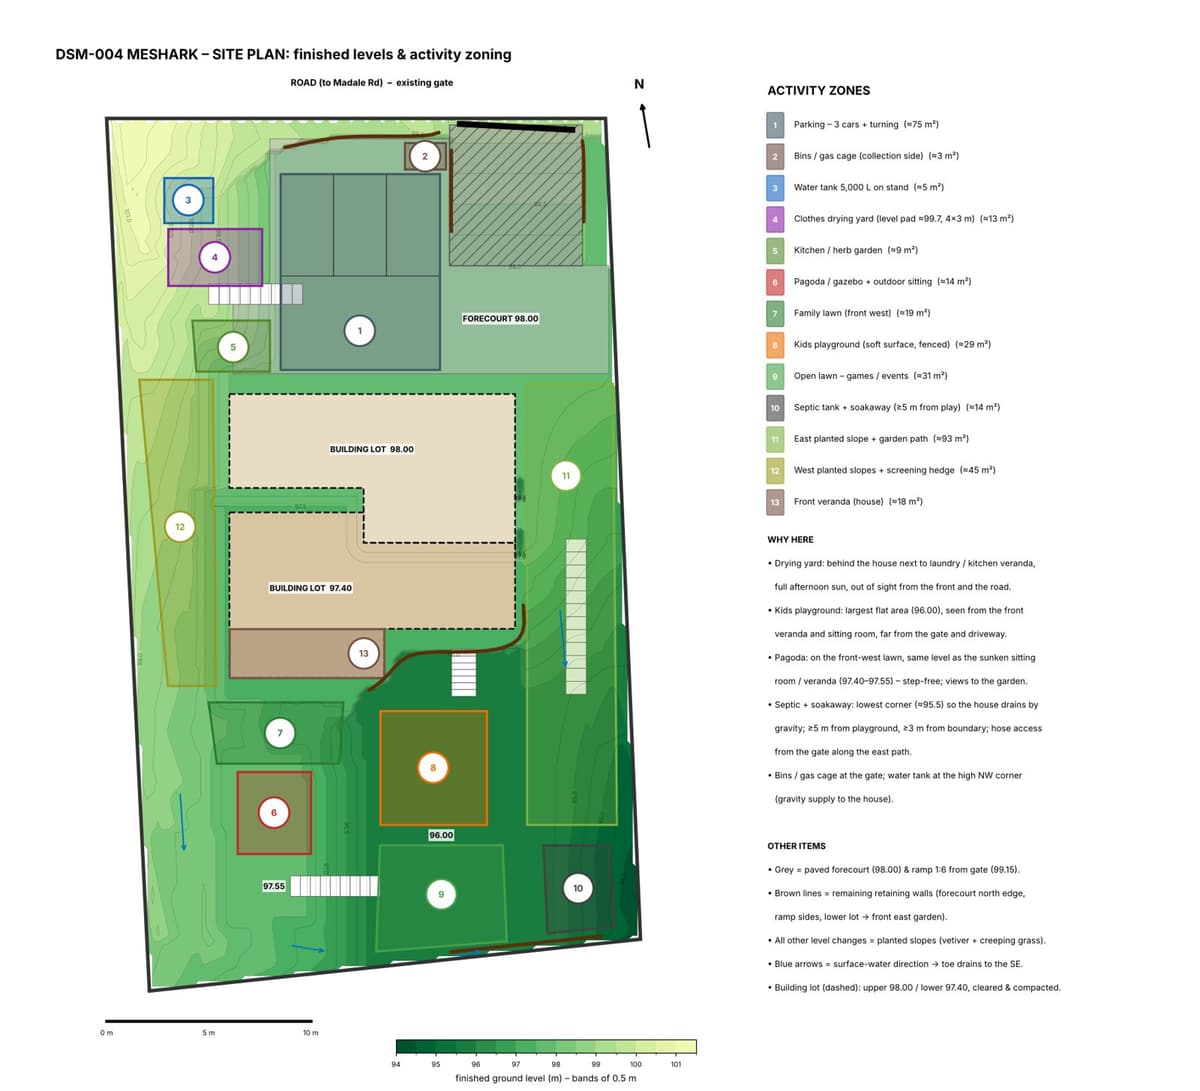
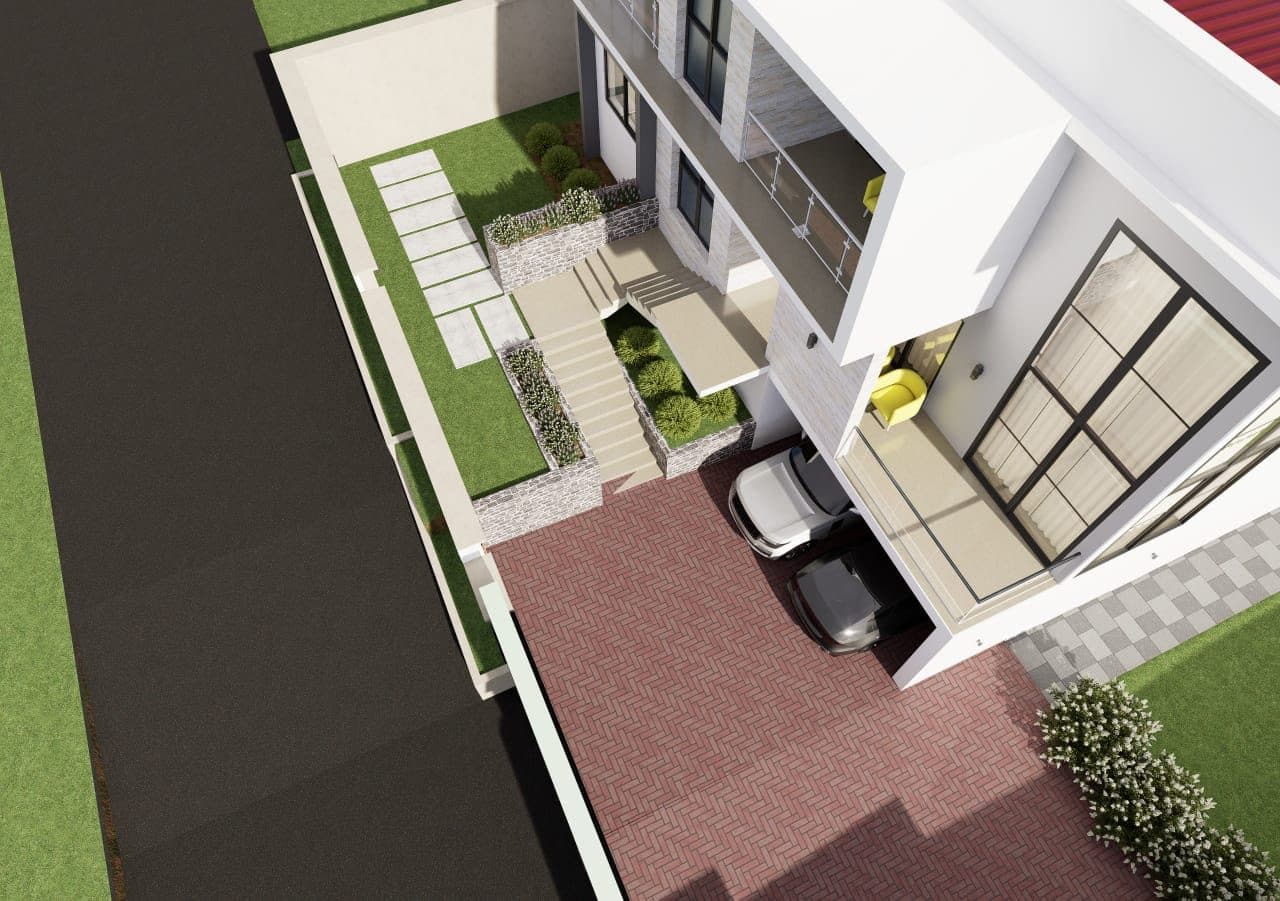
Topographic surveys and concept design for new homes.
Topographic survey, cut-and-fill options, terraced layout and 3D design.
Revit survey model, raised walls, new trussed roof and priced BOQ.
Track record · Public & infrastructure works
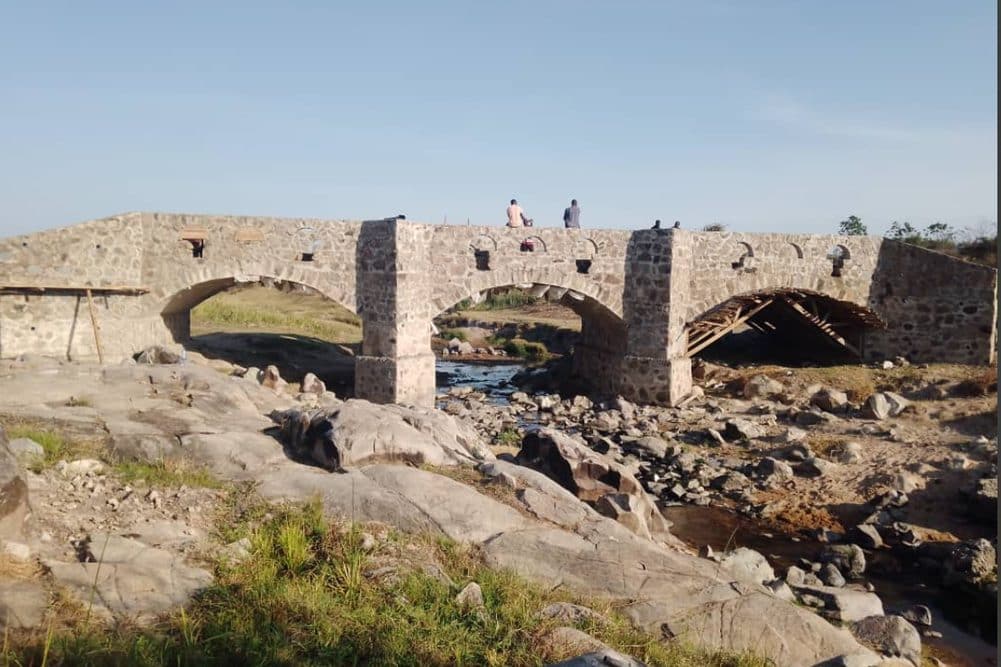
Infrastructure · Tabora
A multi-span stone masonry arch bridge giving a rural community an all-season river crossing, built from local stone and local labour.
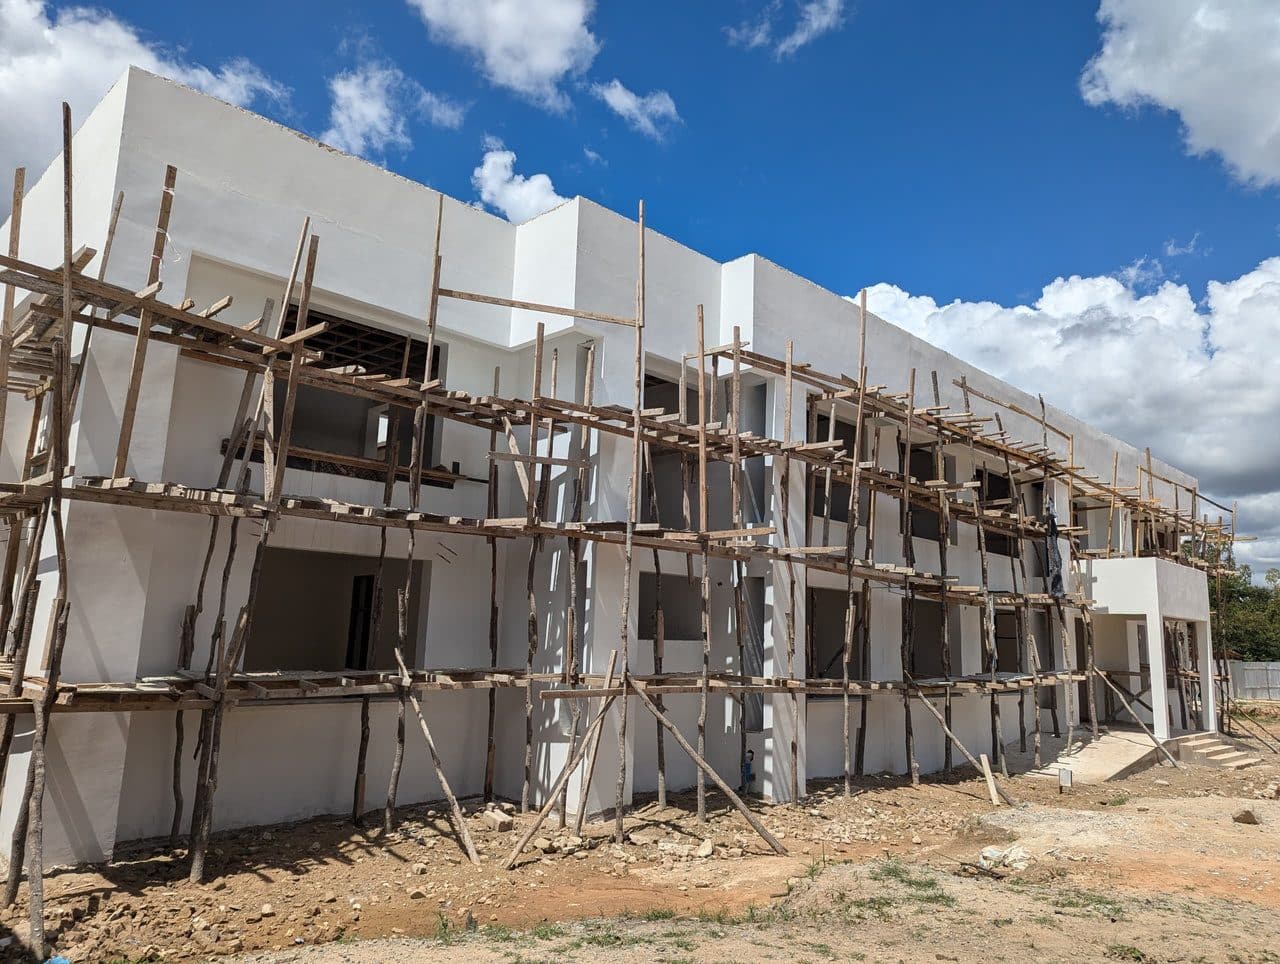
Education · Tabora
Two-storey student hostel. Natart delivered the reinforced-concrete frame: steel fixing, formwork and concrete works.
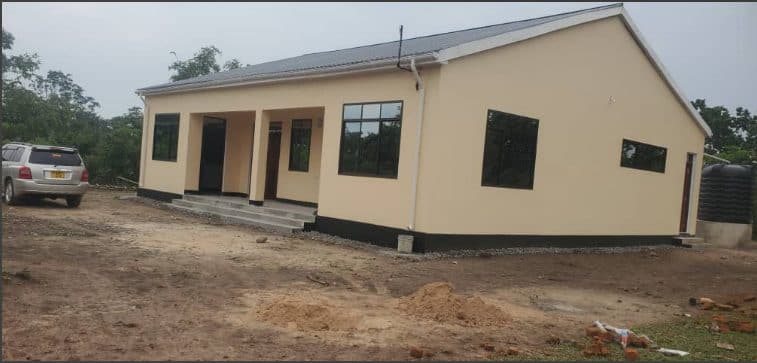
Agro-processing · Katavi
Collection and processing buildings for beekeeping communities, delivered through to handover.
Why Natart
Honest pricing and full accountability on every contract.
Durable, well-executed work that stands the test of time.
Economical construction methods that cut cost, not corners.
Local materials and climate-responsive, resilient design.
You are kept informed and involved from brief to handover.
BIM and 3D tools that make building smarter and faster.
Safe sites for our teams, partners and the public.
To be Tanzania's most trusted design-and-build partner, leading the digitalisation of the construction industry through the way we work, BIM-driven design and delivery, and deep AI analysis that identifies and seizes positive risks, so every building is well designed, honestly priced and built to last.
To deliver complete design-to-construction solutions that combine sound engineering, digital design and skilled workmanship, giving every client clear costs, transparent reporting and quality they can see, from the first survey peg to the final handover.
Let's work together
Talk to us about design, costing or construction. We will visit the site and give you a clear way forward.